Building with Nature in Mind
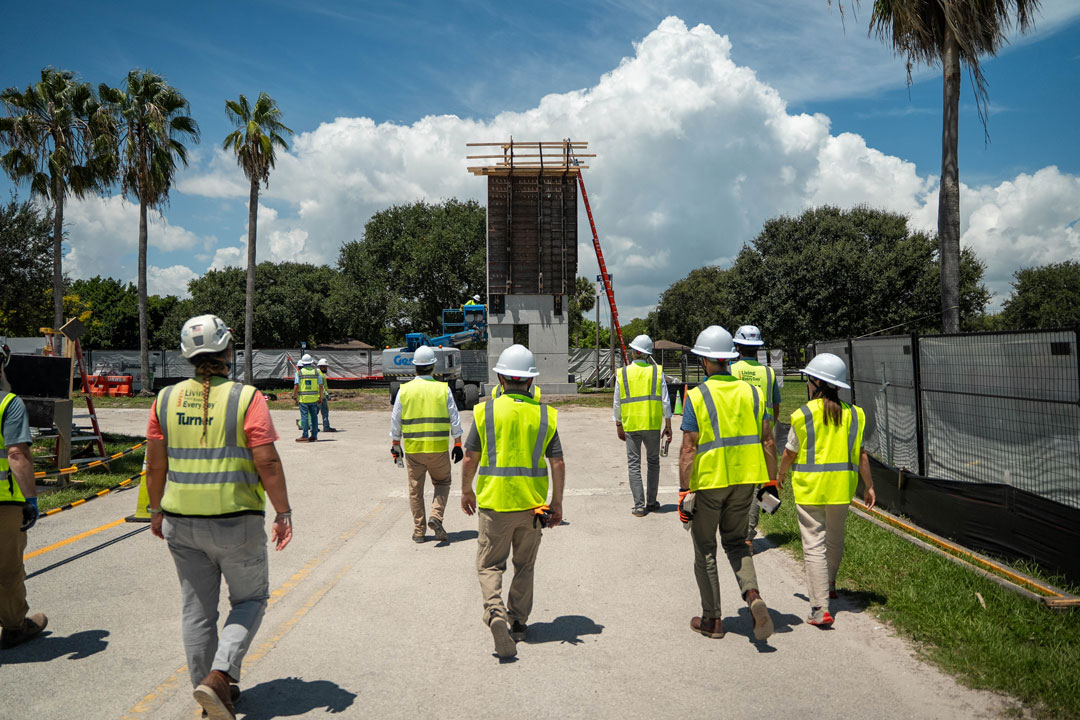
In August, a 30-foot-tall mock-up wall revealing the architectural concrete developed expressly for the Vero Beach Museum of Art was unveiled on campus.

Building with Nature in Mind
In August, a 30-foot-tall mock-up wall revealing the architectural concrete developed expressly for the Vero Beach Museum of Art was unveiled on campus.
"The walls are not only beautiful, they’re engineered for strength, ensuring resilience and the continuation of our mission for generations to come."

VBMA Executive Director Brady Roberts
Drawing inspiration from the rich landscape of coastal Florida, the Vero Beach Museum of Art’s new building is conceived as a series of earthen terraces and walled gardens, lifted above the Indian River Lagoon. From the start, Allied Works Founding Principal Architect Brad Cloepfil, AIA, described the building as “deeply rooted in its setting,” and envisioned “walls embedded with local sand and shells, warm colors, and light-filtering layers that define a space that could only belong on Florida’s Treasure Coast.”
In August, a 30-foot-tall L-shaped mock-up wall revealing the architectural concrete developed expressly for the Vero Beach Museum of Art was unveiled on the northwest corner of the construction site.
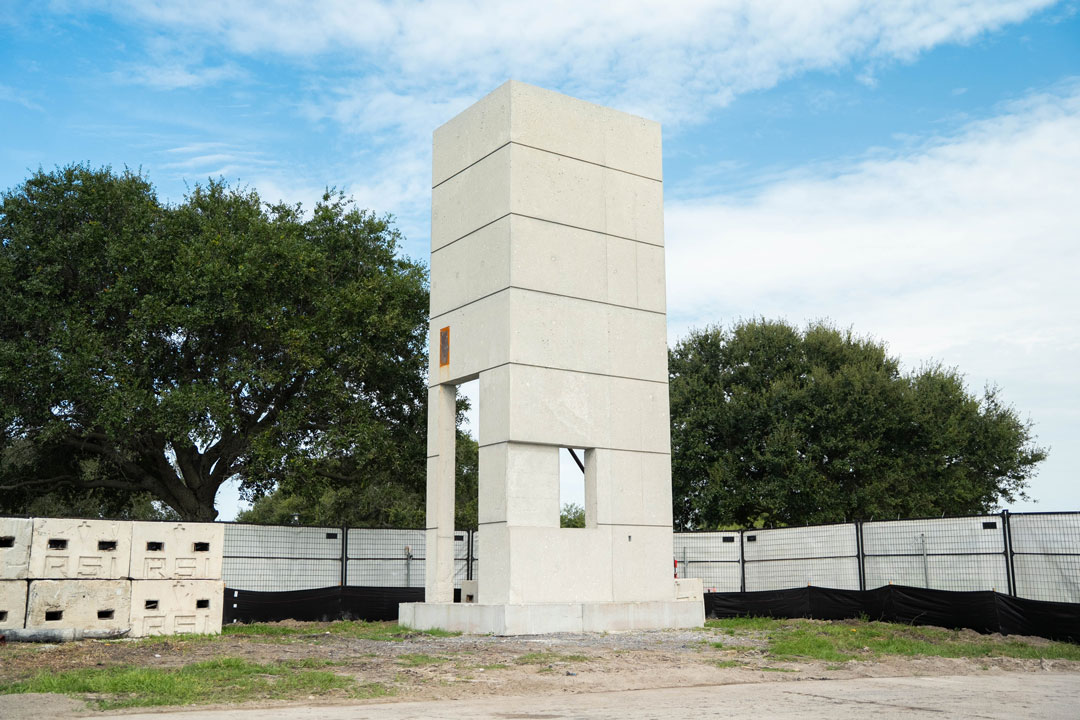
L-shaped wall on the northeast corner of campus at Vero Beach Museum of Art
Mixed at the Maschmeyer Concrete plant in Indian River County, the components for this unique architectural concrete—including natural sand—come from within the State of Florida. Florida beach shells and oyster shells are added on-site by Reinforced Structures Inc., which pours the custom mix and finishes it by sandblasting the surface by hand. It took about a year to get the initial mix right, followed by almost seven months of test pours at the Maschmeyer plant, before the architectural concrete was finalized.
“We started with the idea of coral stone; it's not uniform and looks organic,” explains VBMA Executive Director Brady Roberts. “The trick was refinement of the surface, to strike the right balance and get exposure of the shells.”
The walls of the future Museum building will be accented with metal work and custom tile.
“The walls are not only beautiful, they’re engineered for strength, ensuring resilience and the continuation of our mission for generations to come,” continued Roberts.
The Museum in the Garden project is the most comprehensive upgrade in VBMA history. The design by Allied Works in partnership with Unknown Studio Landscape Architects positions VBMA for long-term sustainability and growth. The new building and transformed campus will open in 2028.